



BEDS3
BATHS2 full
SQUARE FEET1,274
MLS#MDHW2071524
STATUSCOMING SOON
PROPERTY TYPEResidential - Townhouse
SUBDIVISIONSIERRA VILLAS
SCHOOLHOWARD COUNTY PUBLIC SCHOOL SYSTEM
Property Description
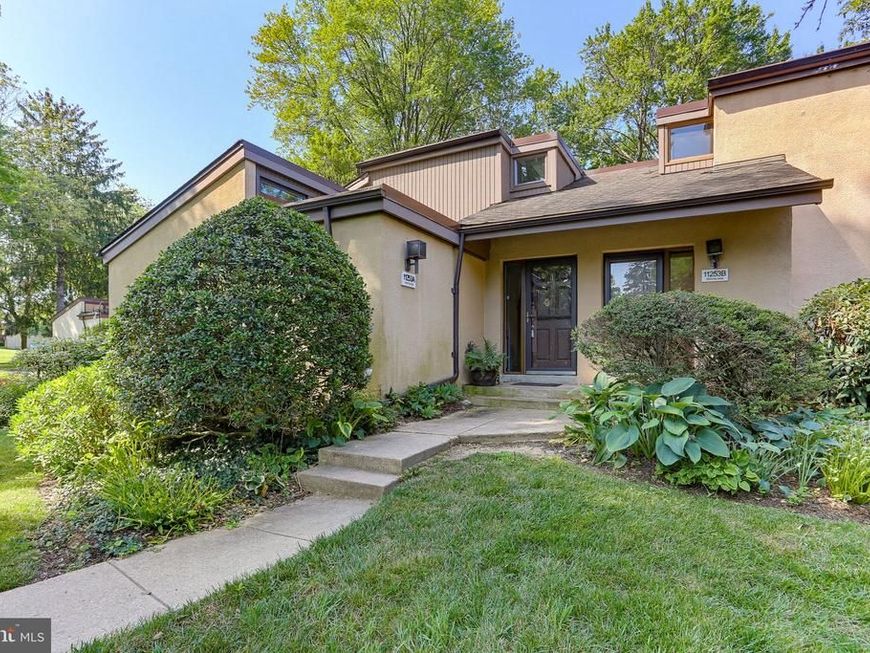
Welcome to this convenient villa style home! Situated in a mature community with lots of green space and sidewalks. The interior is lovely, with upgrades galore! There is a wonderful main level primary suite, with vaulted ceiling, updated bathroom, and big walk-in closet! Elegant living and dining space with wood like floors, and wood burning fireplace. Clerestory windows over the fireplace let in lots of light from their southern exposure! Rear kitchen has been wonderfully updated, including the washer and dryer in the laundry closet. Upstairs there are two more bedrooms, and an updated full bathroom. Private fenced back yard patio with mature landscaping, and a gorgeous, lush perennial garden around the perimeter of the property. The condo association takes care of the lawn and snow, so life is easy!
Property Features
Property Type: Residential - Townhouse
Cooling: Heat Pump(s), Ceiling Fan(s), Central A/C
Fireplaces: 1
Fuel Type: Electric
Heating: Heat Pump(s)
Home Style: Contemporary
Roof Type: Architectural Shingle
Stories: 2.0
Taxes: $4,101
Year Built: 1974
Feature Descriptions
Additional Structures: Above Grade, Below Grade
Appliances: Disposal, Dishwasher, Dryer, Oven/Range - Electric, Refrigerator, Washer, Water Heater
Community Amenities: Bike Trail, Common Grounds, Golf Course Membership Available, Jog/Walk Path, Lake, Pool Mem Avail, Tot Lots/Playground
Condo/Coop Fee: $422.76/Monthly
Exterior: Stucco
HOA Fee: $650.19/Annually
Interior: Bathroom - Tub Shower, Ceiling Fan(s), Combination Dining/Living, Floor Plan - Open, Walk-in Closet(s), Window Treatments
Parking Features: Unassigned
Pet Restrictions: No Pet Restrictions
Sewer: Public Sewer
SQFT Above Finished: 1274
SQFT Total Finished: 1274
Structure Type: End of Row/Townhouse
Utilities: Cable TV
Water: Public
Local Schools
High School: WILDE LAKE
Middle School: HARPER'S CHOICE
Elementary School: SWANSFIELD
School District: HOWARD COUNTY PUBLIC SCHOOL SYSTEM
Listed By / Shown By
Listed By
Agency Name: RE/MAX Realty Group
Agency Phone: 4107306100
Shown By
Agent Name: Matt Curtis
Agent Phone: Cell: (301) 992-4770
Agency Title: Berkshire Hathaway HomeServices Homesale Realty

 First American
Estimate Your Payment
Estimated Payment
$ 1,222.78 per month $778.95 Principal & Interest $341.75 Property Tax $102.08 Homeowner's Insurance



 Corporate Office - 215 S Centerville Rd. Lancaster, PA 17603
11253 Crystal Run , Unit A | MLS# MDHW2071524
This townhouse located at 11253 Crystal Run , Unit A, Columbia, MD 21044 is currently listed for sale with an asking price of $350,000. This property was built in 1974 and has 3 bedrooms and 2 full baths with 1274 sq. ft. Crystal Run , Unit A is located in the SIERRA VILLAS subdivision within the HOWARD COUNTY PUBLIC SCHOOL SYSTEM school district. Search SIERRA VILLAS real estate on mattcurtis.homesale.com today.