



BEDS3
BATHS2 full
SQUARE FEET2,723
MLS#MDCA2030430
STATUSACTIVE
PROPERTY TYPEResidential - Single Family
SUBDIVISIONNEELD ESTATE
SCHOOLCALVERT COUNTY PUBLIC SCHOOLS
Property Description
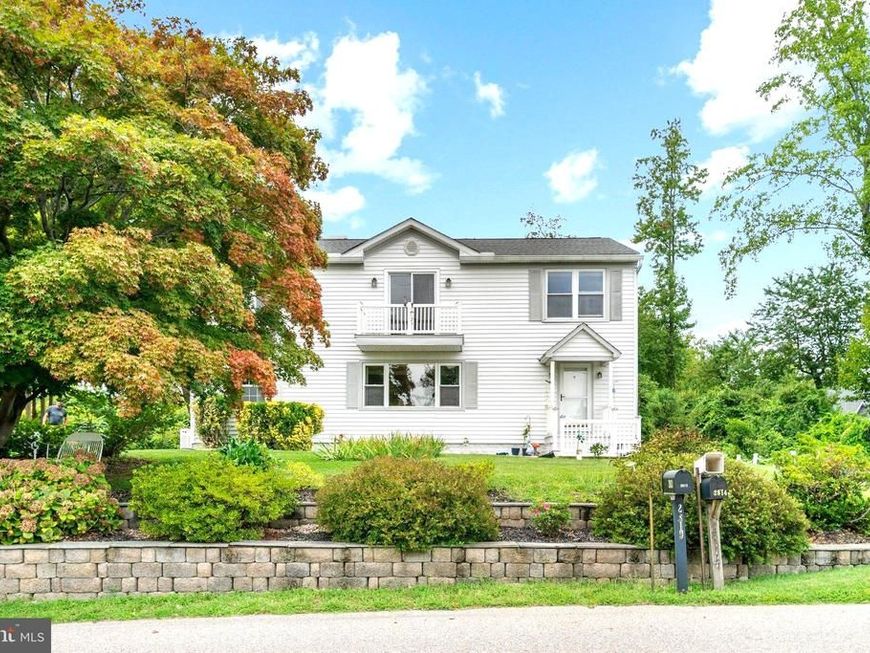
NEW ENGLAND CHARM FROM THE SECOND YOU TURN ONTO RIDGE RD | DOLPHINS OFF YOUR SHORELINE | WATER VIEWS FROM MULTIPLE ROOMS | PRIVATE RESIDENT BEACH | COMMUNITY BOAT LAUNCH | MARINA NEXT DOOR | ST. MICHAELS WITHIN VIEW | NO FLOOD ZONE | ALL MAJOR ITEMS DONE | SHORT TERM RENTAL POTENTIAL Wake up to the Chesapeake. With Views of ST. Michael's. Pour your coffee, sink into your living room, and the Bay is right there through the windows and Sail Boats just gliding by. Workboats heading out at first light, sails on the horizon by afternoon, and in the warm months dolphins rolling past just off the shoreline. And it is not one window. You get water views from multiple areas of this home, from the living room, again from the primary suite upstairs, and wide open from the balcony off that top floor. Neeld Estate is one of the last Chesapeake Bay communities in Calvert County that still feels like a small New England town. Quiet lanes, mature trees, terraced gardens, and deer that wander up to the back porch. The beach here is private and kept for residents. Clean sandy Bay shoreline, no crowds, no parking lot. Boaters, read this twice. The community has its own launch and offload right here, steps from the house, and Breezy Point Marina sits next door with slips and offloading for larger boats. Two ways to the water without ever driving to find it. Untie the lines and take the boat to dinner, pulling up dockside instead of sitting in traffic. Drop crab pots and steam a bushel on the porch. Rockfish, perch and blue crab are the everyday rhythm here. Now the house. A light filled main level full of character, with pristine hardwood floors, custom handmade built ins and a warm propane fireplace anchoring the living space. Sight lines carry through the home and out to the water. A bedroom and full bath sit on the main level, for effortless daily living. Upstairs is where the opportunity lives. The entire second floor is a private primary suite with its own water views, a full bath, a large adjoining flex room and a balcony over the Bay. This is not a bedroom tucked under a slope. It is the whole top floor and it is wide open canvas. See the 3D rendering for a conversion that adds two more bedrooms up here without touching the footprint. Very few homes at this price hand a buyer that much square footage to shape. Bring your vision and build the equity yourself, or leave it as it is and have the best primary suite on the street. The big ticket items are handled. Whole house generator. New 2026 septic system. New well pump. New decks and a new back porch. A buyer here is not walking into a project list, only an opportunity list. Outside, the 24x28 detached two car garage with electric is a true mechanic and workshop space, hard to find here. Two storage sheds for kayaks, crab pots and beach chairs, all on beautifully landscaped grounds. Minutes to Chesapeake Beach and North Beach for waterfront dining and the farmers market. Close to Prince Frederick. Easy run to Annapolis, Solomons Island, Washington DC and Joint Base Andrews. All the boating, crabbing and Bay sunrises without the waterfront tax bill or the pier maintenance. Homes in Neeld Estate do not sit. Come see it before someone else claims that view.
Property Features
Property Type: Residential - Single Family
Cooling: Central A/C, Ceiling Fan(s), Wall Unit, Window Unit(s
Fireplaces: 1
Fuel Type: Electric
Garage: 2
Heating: Heat Pump(s), Baseboard - Electric
Home Style: Colonial
Lot Size: 0.27 Acres
Stories: 2.0
Taxes: $3,557
Year Built: 1936
Feature Descriptions
Additional Structures: Above Grade, Below Grade
Exterior: Aluminum Siding
Exterior: Exterior Lighting, Flood Lights, Private Beach
Fireplace: Gas/Propane
Interior: Built-Ins, Ceiling Fan(s), Window Treatments
Lake Name: Chesapeake Bay
Lot Dimensions: 0.27 Acre(S)
Parking Features: Gravel Driveway, Private
Parking Notes: 8 Total Parking Spaces
Pet Restrictions: No Pet Restrictions
Sewer: On Site Septic
Special View Info: Bay
SQFT Above Finished: 2723
SQFT Total Finished: 2723
Structure Type: Detached
Total Garage/Parking Spaces: 8
Utilities: Phone, Propane
Water: Private, Well
Water Access: Boat - Powered, Canoe/Kayak, Fishing Allowed, Private Access, Private Beach, Sail, Swimming Allowed, Waterski/Wakeboard
Local Schools
High School: HUNTINGTOWN
Middle School: PLUM POINT
Elementary School: PLUM POINT
School District: CALVERT COUNTY PUBLIC SCHOOLS
Listed By / Shown By
Listed By
Agency Name: Berkshire Hathaway HomeServices PenFed Realty
Agency Phone: 5406258100
Shown By
Agent Name: Matt Curtis
Agent Phone: Cell: (301) 992-4770
Agency Title: Berkshire Hathaway HomeServices Homesale Realty

 First American
Estimate Your Payment
Estimated Payment
$ 1,806.76 per month $1,335.34 Principal & Interest $296.42 Property Tax $175.00 Homeowner's Insurance



 Corporate Office - 215 S Centerville Rd. Lancaster, PA 17603
2814 Ridge Road | MLS# MDCA2030430
This single family home located at 2814 Ridge Road , Huntingtown, MD 20639 is currently listed for sale with an asking price of $599,999. This property was built in 1936 and has 3 bedrooms and 2 full baths with 2723 sq. ft. Ridge Road is located in the NEELD ESTATE subdivision within the CALVERT COUNTY PUBLIC SCHOOLS school district. Search NEELD ESTATE real estate on mattcurtis.homesale.com today.