

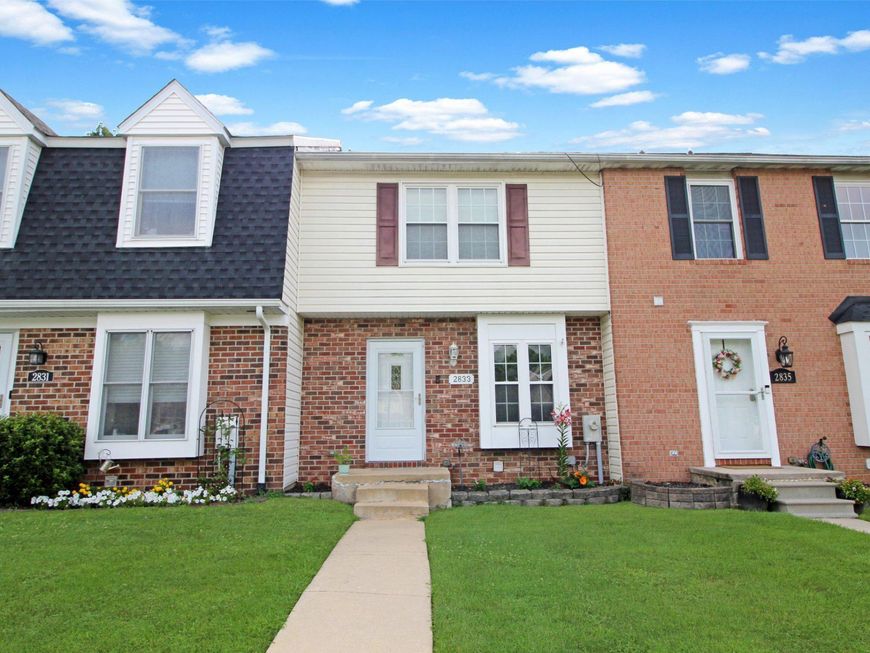


BEDS3
BATHS1 full 2 partial
SQUARE FEET1,720
MLS#MDHR2057544
STATUSACTIVE
PROPERTY TYPEResidential - Townhouse
SUBDIVISIONBOX HILL NORTH
SCHOOLHARFORD COUNTY PUBLIC SCHOOLS
Property Description
Great opportunity for buyers looking to add their own personal touches! 3 bedroom, 1 bath, 2 half bath, on a tucked away street in Box Hill North *Laminate Floors *SS appliances *Finished basement w/large storage area *Private fenced back yard *Deck *Patio *HOA includes walking paths, stocked fishing pond, volleyball, indoor/outdoor community area w/ kitchen available for rental fee *Community pool membership available *1 year home warranty included *So close to plenty of shopping, schools, and I-95 for your convenience!
Property Features
Property Type: Residential - Townhouse
Basement: Full, Interior Access, Outside Entrance, Partially Finished, Walkout Level
Basement: Yes
Cooling: Ceiling Fan(s), Central A/C
Fuel Type: Electric
Heating: Heat Pump(s)
Home Style: Traditional
Lot Size: 0.03 Acres
Roof Type: Shingle
Stories: 2.0
Taxes: $2,596
Year Built: 1985
Feature Descriptions
Additional Structures: Above Grade, Below Grade
Appliances: Built-In Microwave, Dishwasher, Disposal, Dryer, Oven/Range - Electric, Refrigerator, Stainless Steel Appliances, Washer, Water Heater
Community Amenities: Common Grounds, Jog/Walk Path, Pool Mem Avail, Tot Lots/Playground, Volleyball Courts, Water/Lake Privileges
Exterior: Brick, Vinyl Siding
Exterior: Sidewalks
Fencing: Rear
Flooring: Carpet, Laminated
HOA Fee: $245.00/Quarterly
Interior: Carpet, Ceiling Fan(s), Chair Railings, Combination Dining/Living, Dining Area, Floor Plan - Traditional, Kitchen - Eat-In, Primary Bath(s), Recessed Lighting, Upgraded Countertops
Lot Dimensions: 0.03 Acre(S)
Number of Rooms: 8
Parking Features: Assigned
Pet Restrictions: Cats OK, Dogs OK
Sewer: Public Sewer
SQFT Above Finished: 1320
SQFT Below Finished: 400
SQFT Total Finished: 1720
Structure Type: Interior Row/Townhouse
Water: Public
Windows: Double Pane
Local Schools
High School: PATTERSON MILL
Middle School: PATTERSON MILL
Elementary School: WILLIAM S. JAMES
School District: HARFORD COUNTY PUBLIC SCHOOLS
Listed By / Shown By
Listed By
Agency Name: Cummings & Co Realtors
Agency Phone: 4108230033
Shown By
Agent Name: Matt Curtis
Agent Phone: Cell: (301) 992-4770
Agency Title: Berkshire Hathaway HomeServices Homesale Realty

 First American
Estimate Your Payment
Estimated Payment
$ 968.99 per month $665.44 Principal & Interest $216.33 Property Tax $87.21 Homeowner's Insurance



 Corporate Office - 215 S Centerville Rd. Lancaster, PA 17603
2833 Meredith Court | MLS# MDHR2057544
This townhouse located at 2833 Meredith Court , Abingdon, MD 21009 is currently listed for sale with an asking price of $299,000. This property was built in 1985 and has 3 bedrooms and 1 full and 2 partial baths with 1720 sq. ft. Meredith Court is located in the BOX HILL NORTH subdivision within the HARFORD COUNTY PUBLIC SCHOOLS school district. Search BOX HILL NORTH real estate on mattcurtis.homesale.com today.