



BEDS3
BATHS2 full
SQUARE FEET2,800
MLS#MDFR2085544
STATUSACTIVE
PROPERTY TYPEResidential - Single Family
SUBDIVISIONSTOCKMAN ESTATES
SCHOOLFREDERICK COUNTY PUBLIC SCHOOLS
Property Description
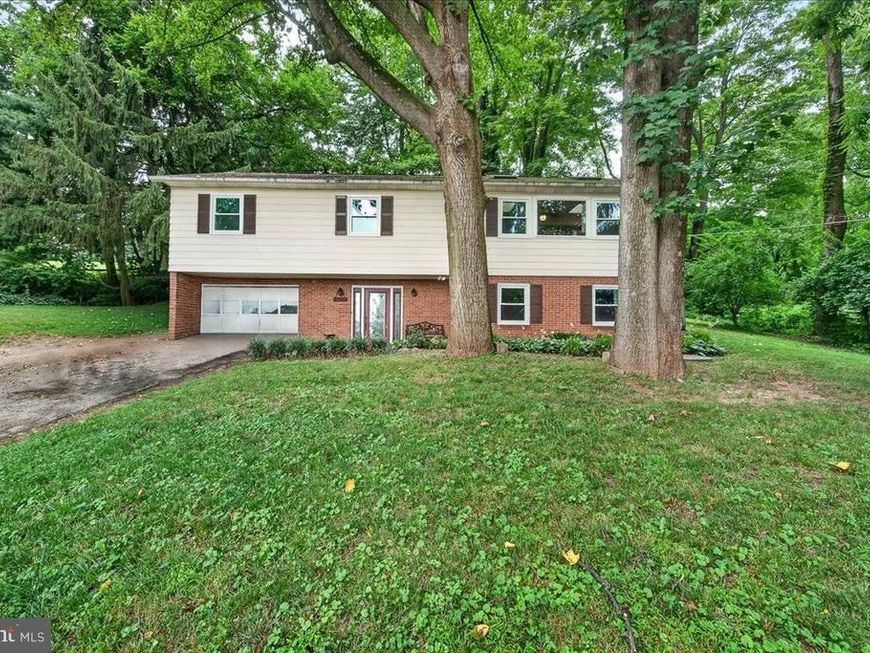
Welcome home to this beautiful raised ranch offering breathtaking countryside views and an abundance of natural light throughout. Perfectly situated just minutes from the city with no city taxes, this home combines peaceful country living with everyday convenience. The main level features gorgeous hardwood flooring throughout the living areas and bedrooms. The spacious living room is filled with sunlight from a stunning picture window and two skylights, making it the perfect place to relax while enjoying the scenic views. The open kitchen features tile flooring and includes all stainless steel appliances. Both bathrooms have been tastefully remodeled. The fully finished lower level expands your living space with a cozy family room featuring a wood-burning fireplace, along with dedicated exercise and hobby rooms, laundry area with plenty of storage options. Step outside to the rear deck overlooking a park-like backyard—an ideal setting for entertaining, outdoor dining, or simply taking in the peaceful surroundings. Don't miss this move-in ready home that offers comfort, character, and incredible views in a location that provides the best of both country charm and city convenience. Schedule your showing today!
Property Features
Property Type: Residential - Single Family
Basement: Yes
Basement: Full
Cooling: Central A/C, Ceiling Fan(s), Attic Fan
Fireplaces: 1
Fuel Type: Electric
Garage: 1
Heating: Heat Pump(s), Baseboard - Electric
Home Style: Bi-level
Lot Size: 0.46 Acres
Roof Type: Asphalt
Stories: 2.0
Taxes: $3,072
Year Built: 1974
Feature Descriptions
Additional Structures: Above Grade, Below Grade
Appliances: Dishwasher, Dryer, Exhaust Fan, Oven/Range - Electric, Range Hood, Refrigerator, Washer, Water Heater
Electric: 200+ Amp Service
Exterior: Brick Front, Masonite
Fireplace: Wood
Flooring: Hardwood, Carpet, Ceramic Tile
Interior: Attic/House Fan, Carpet, Ceiling Fan(s), Combination Kitchen/Dining, Kitchen - Island, Recessed Lighting, Skylight(s), Wood Floors, Stove - Wood
Lot Dimensions: 0.46 Acre(S)
Municipality: Unicorpoorated
Parking Notes: 1 Total Parking Spaces
Rooms: Living Room, Dining Room, Primary Bedroom, Bedroom 2,Bedroom 3,Kitchen, Family Room, Foyer, Exercise Room, Laundry, Bathroom 2,Hobby Room, Primary Bathroom
Sewer: Septic = # of BR
Special View Info: Garden/Lawn, Valley
SQFT Above Finished: 1400
SQFT Below Finished: 1400
SQFT Total Finished: 2800
Structure Type: Detached
Total Garage/Parking Spaces: 1
Water: Well
Windows: Skylights, Wood Frame
Local Schools
High School: FREDERICK
School District: FREDERICK COUNTY PUBLIC SCHOOLS
Listed By / Shown By
Listed By
Agency Name: Charis Realty Group
Agency Phone: 3018315099
Shown By
Agent Name: Matt Curtis
Agent Phone: Cell: (301) 992-4770
Agency Title: Berkshire Hathaway HomeServices Homesale Realty

 First American
Estimate Your Payment
Estimated Payment
$ 1,439.10 per month $1,046.02 Principal & Interest $256.00 Property Tax $137.08 Homeowner's Insurance



 Corporate Office - 215 S Centerville Rd. Lancaster, PA 17603
6144 Mount Phillip Road | MLS# MDFR2085544
This single family home located at 6144 Mount Phillip Road, Frederick, MD 21703 is currently listed for sale with an asking price of $470,000. This property was built in 1974 and has 3 bedrooms and 2 full baths with 2800 sq. ft. Mount Phillip Road is located in the STOCKMAN ESTATES subdivision within the FREDERICK COUNTY PUBLIC SCHOOLS school district. Search STOCKMAN ESTATES real estate on mattcurtis.homesale.com today.