



BEDS3
BATHS1 full
SQUARE FEET1,152
MLS#MDCC2022336
STATUSACTIVE
PROPERTY TYPEResidential - Single Family
SCHOOLCECIL COUNTY PUBLIC SCHOOLS
Property Description
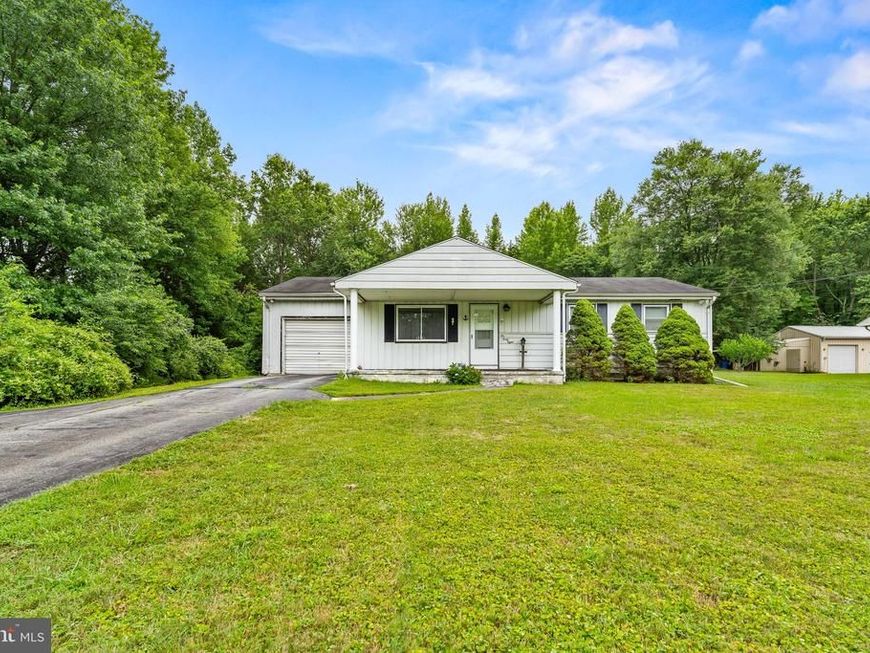
Endless potential awaits in this charming 3 BR ranch, perfectly situated on nearly an acre with no HOA! Bring your vision and creativity to add your personal touch while building equity! Features include a large yard with mature landscaping, attached garage, hardwood flooring throughout, a newer roof and a new oil-fired boiler with baseboard heat. The basement includes washer and dryer hookups. Outside, a storage shed with cement flooring and built-in shelves provides even more room for tools and equipment. Conveniently located just minutes from shopping, dining, schools and major commuting routes, this property combines a desirable location with incredible potential. The price reflects the home's need for some work. No interior photos are available at the seller's request due to personal belongings.
Property Features
Property Type: Residential - Single Family
Basement: Yes
Basement: Interior Access, Outside Entrance, Poured Concrete, Unfinished
Cooling: Window Unit(s)
Fuel Type: Oil
Garage: 1
Home Style: Ranch/Rambler
Lot Size: 0.49 Acres
Roof Type: Shingle
Stories: 1.0
Taxes: $1,835
Year Built: 1959
Feature Descriptions
Additional Structures: Above Grade, Below Grade
Appliances: Microwave, Oven/Range - Electric, Refrigerator, Washer/Dryer Hookups Only, Water Conditioner - Owned
Exterior: Vinyl Siding
Flooring: Hardwood
Interior: Bathroom - Tub Shower, Built-Ins, Combination Kitchen/Dining, Dining Area, Entry Level Bedroom, Family Room Off Kitchen, Floor Plan - Traditional, Kitchen - Eat-In, Wood Floors
Lot Dimensions: 0.49 Acre(S)
Parking Features: Paved Driveway
Parking Notes: 1 Total Parking Spaces
Rooms: Living Room, Primary Bedroom, Bedroom 2,Bedroom 3,Kitchen, Basement, Bathroom 1
Sewer: Private Septic Tank
SQFT Above Finished: 912
SQFT Below Finished: 240
SQFT Total Finished: 1152
Structure Type: Detached
Total Garage/Parking Spaces: 1
Water: Well
Local Schools
School District: CECIL COUNTY PUBLIC SCHOOLS
Listed By / Shown By
Listed By
Agency Name: RE/MAX Chesapeake
Agency Phone: 4103989200
Shown By
Agent Name: Matt Curtis
Agent Phone: Cell: (301) 992-4770
Agency Title: Berkshire Hathaway HomeServices Homesale Realty

 First American
Estimate Your Payment
Estimated Payment
$ 756.80 per month $533.91 Principal & Interest $152.92 Property Tax $69.97 Homeowner's Insurance



 Corporate Office - 215 S Centerville Rd. Lancaster, PA 17603
648 Red Hill Road | MLS# MDCC2022336
This single family home located at 648 Red Hill Road , Elkton, MD 21921 is currently listed for sale with an asking price of $239,900. This property was built in 1959 and has 3 bedrooms and 1 full baths with 1152 sq. ft. Red Hill Road is located within the CECIL COUNTY PUBLIC SCHOOLS school district. Search Elkton real estate on mattcurtis.homesale.com today.