



BEDS3
BATHS2 full 2 partial
SQUARE FEET1,732
MLS#MDMC2262478
STATUSACTIVE
PROPERTY TYPEResidential - Townhouse
SUBDIVISIONLONGMEAD
SCHOOLMONTGOMERY COUNTY PUBLIC SCHOOLS
Property Description
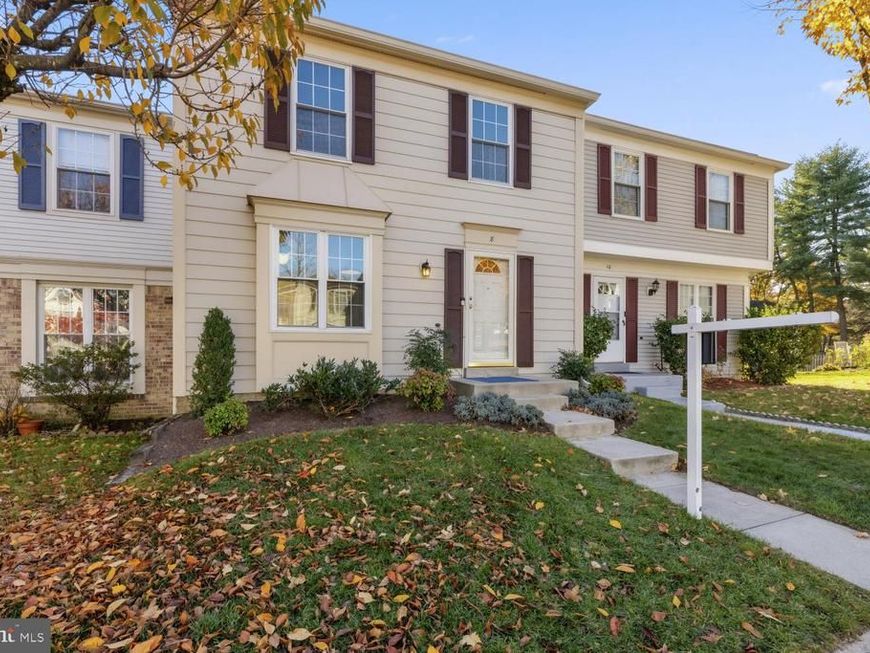
The John Burgess Group of Samson Properties is proud to present this beautifully updated three-bedroom, two full and two half bath townhome located in the Longmead Crossing community. Fresh paint and new LVP flooring span the home’s main level which features an eat-in kitchen with granite countertops and stainless-steel GE appliances, a spacious living room centered around a wood-burning fireplace with marble surround and sliders to a large Trex deck—ideal for outdoor entertaining. Upstairs, new carpet leads to three bedrooms and two full baths, including a primary suite with a private tiled bath and two secondary bedrooms with ample closet space. The light-filled lower level offers flexible living space with a second half bath, dedicated laundry/utility room, and slider access to a fully fenced backyard with covered under-deck patio space. Complete with two assigned parking spaces, convenient street parking just a short walk away, professional landscaping, and charming exterior details, this home is ready for easy, comfortable living.
Property Features
Property Type: Residential - Townhouse
Basement: Yes
Basement: Fully Finished
Fireplaces: 1
Fuel Type: Electric
Heating: Heat Pump(s)
Home Style: Colonial
Lot Size: 0.04 Acres
Stories: 3.0
Taxes: $4,644
Year Built: 1988
Feature Descriptions
Additional Structures: Above Grade, Below Grade
Appliances: Built-In Microwave, Dishwasher, Disposal, Dryer - Electric, Oven/Range - Electric, Stainless Steel Appliances, Washer
Exterior: Aluminum Siding
Fireplace: Wood
HOA Fee: $89.50/Monthly
Interior: Attic, Carpet, Ceiling Fan(s), Combination Dining/Living, Dining Area, Kitchen - Eat-In, Kitchen - Table Space, Pantry, Walk-in Closet(s), Recessed Lighting
Lot Dimensions: 0.04 Acre(S)
Parking Features: Assigned
Parking Notes: 2 Total Parking Spaces
Sewer: Public Sewer
SQFT Above Finished: 1232
SQFT Below Finished: 500
SQFT Total Finished: 1732
Structure Type: Interior Row/Townhouse
Total Garage/Parking Spaces: 2
Water: Public
Windows: Double Pane
Local Schools
School District: MONTGOMERY COUNTY PUBLIC SCHOOLS
Listed By / Shown By
Listed By
Agency Name: Samson Properties
Agency Phone: 3018542155
Shown By
Agent Name: Matt Curtis
Agent Phone: Cell: (301) 992-4770
Agency Title: Berkshire Hathaway HomeServices Homesale Realty

 First American
Estimate Your Payment
Estimated Payment
$ 1,519.50 per month $1,001.28 Principal & Interest $387.00 Property Tax $131.22 Homeowner's Insurance



 Corporate Office - 215 S Centerville Rd. Lancaster, PA 17603

8 Dinsdale Court | MLS# MDMC2262478
This townhouse located at 8 Dinsdale Court, Silver Spring, MD 20906 is currently listed for sale with an asking price of $449,900. This property was built in 1988 and has 3 bedrooms and 2 full and 2 partial baths with 1732 sq. ft. Dinsdale Court is located in the LONGMEAD subdivision within the MONTGOMERY COUNTY PUBLIC SCHOOLS school district. Search LONGMEAD real estate on mattcurtis.homesale.com today.