



BEDS4
BATHS3 full 1 partial
SQUARE FEET4,050
MLS#MDFR2085038
STATUSACTIVE
PROPERTY TYPEResidential - Single Family
SUBDIVISIONCHESTNUT GROVE FARM
SCHOOLFREDERICK COUNTY PUBLIC SCHOOLS
Property Description
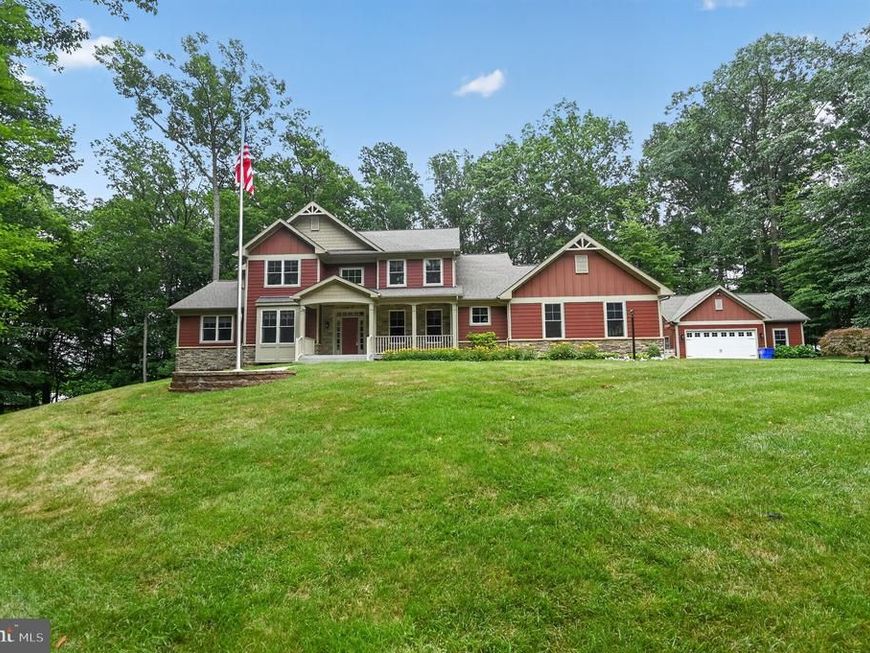
Welcome to Your Private Oasis! The Epitome of Luxury & Efficiency Prepare to be amazed by this one-of-a-kind, custom-built masterpiece by the renowned Lancaster Craftsmen Builders. Tucked away on a pristine, private wooded lot with no HOA and no city taxes, this ENERGY STAR Qualified ® home seamlessly blends architectural grandeur with unmatched, eco-friendly infrastructure. Built to the highest structural standards with 2x6 construction, spray foam insulation, and durable Hardie Plank siding, the home features a money-saving geothermal heating/cooling system (dual zone), ensuring year-round comfort and incredibly low utility bills. Main Level Living at its Finest Step inside to a dramatic two-story great room anchored by a magnificent stacked-stone gas fireplace. The eat-in kitchen is a chef's dream, boasting an induction cooktop, dual dishwashers for effortless entertaining, a massive walk-in pantry equipped with motion-detected lighting, and premium recent upgrades including a new refrigerator (2023) and wall oven (2024). The space glows with the perfect ambiance thanks to custom above- and under-counter cabinet lighting. Host formal gatherings in the separate dining room, or work from home in the dedicated main-floor office. This thoughtful floor plan features two primary suites—one on each level. The luxurious first-floor main suite offers the ultimate retreat, complete with a private sitting room and his-and-hers walk-in closets with motion-detected lighting. The spa-like downstairs primary bathroom features a dedicated makeup/vanity area, a water closet, an extra-large soaking tub, and a custom walk-in shower with dual shower heads. A spacious main-level laundry room adds ultimate everyday convenience. Space to Grow & Create With 4 bedrooms and 3.5 bathrooms, there is plenty of room for everyone. Need more space? Bring your vision to the expansive unfinished basement, which comes ready with wet bar and bathroom rough-ins. Car enthusiasts and hobbyists will fall in love with the 5 garage spaces, which include an attached garage and a massive, detached oversized garage/workshop. Outdoor Living & Turnkey Peace of Mind The exterior is built to last with its Hardie Plank siding and a 35-year architectural shingle roof. Arrive via a striking front entry, punctuated by a stunning flagpole with dedicated nighttime lighting. Step out back to find extensive, professional hardscaping designed for premier outdoor entertaining. Best of all, the premium patio furniture—specifically designed to complement the custom patio layout—conveys with the home! Enjoy immediate peace of mind with a meticulously maintained septic system, freshly pumped in May 2026. Premium Upgrades & Infrastructure At A Glance: Construction Standards: 2x6 framing, spray foam insulation, 35-year roof shingles, and premium Hardie Plank siding. Floor Plan Highlights: First-floor primary suite (with sitting room), second upstairs primary suite, dedicated home office, and a main-floor laundry room. Eco-Efficiency: ENERGY STAR Qualified ®, Geothermal HVAC (Dual Zone), Induction Cooktop, Forest Conservation Tax Break. Power Security: Whole-house generator with auto-transfer and load shedding switches backed by a 500-gallon in-ground propane tank. Smart & Accent Lighting: Above- and under-cabinet kitchen lighting, motion-detected lighting in the pantry and primary closets, plus a fully wired alarm system. Basement: Approximately 2,500 sq. ft. unfinished footprint with rough-ins for both a bathroom and a wet bar. Garages: 5 total spaces (including the detached oversized workshop). Utilities & Maintenance: Well water (new pump December 2025), septic system pumped (May 2026). Freedom & Savings: No HOA, no city taxes, and a private, wooded lot. This is a rare opportunity to own a high-performance, custom luxury estate that checks every single box. Schedule your private tour today!
Property Features
Property Type: Residential - Single Family
Basement: Yes
Basement: Partially Finished
Cooling: Central A/C
Fuel Type: Electric
Heating: Heat Pump(s)
Home Style: Colonial, Transitional
Lot Size: 3.51 Acres
Roof Type: Shake, Shingle
Stories: 2.0
Taxes: $9,296
Year Built: 2012
Feature Descriptions
Additional Structures: Above Grade, Below Grade
Lot Dimensions: 3.51 Acre(S)
Parking Notes: 0 Total Parking Spaces
Sewer: Septic Exists
SQFT Above Finished: 4050
SQFT Total Finished: 4050
Structure Type: Detached
Total Garage/Parking Spaces: 0
Water: Well
Local Schools
School District: FREDERICK COUNTY PUBLIC SCHOOLS
Listed By / Shown By
Listed By
Agency Name: Houwzer, LLC
Agency Phone: 4105590155
Shown By
Agent Name: Matt Curtis
Agent Phone: Cell: (301) 992-4770
Agency Title: Berkshire Hathaway HomeServices Homesale Realty

 First American
Estimate Your Payment
Estimated Payment
$ 4,424.65 per month $3,227.07 Principal & Interest $774.67 Property Tax $422.92 Homeowner's Insurance



 Corporate Office - 215 S Centerville Rd. Lancaster, PA 17603
8711 Chestnut Grove Road | MLS# MDFR2085038
This single family home located at 8711 Chestnut Grove Road, Frederick, MD 21701 is currently listed for sale with an asking price of $1,450,000. This property was built in 2012 and has 4 bedrooms and 3 full and 1 partial baths with 4050 sq. ft. Chestnut Grove Road is located in the CHESTNUT GROVE FARM subdivision within the FREDERICK COUNTY PUBLIC SCHOOLS school district. Search CHESTNUT GROVE FARM real estate on mattcurtis.homesale.com today.